


There are various rules of thoughts when buying an old house. Do you re-imagine it? Make it something brand new? Like blowing off the top and adding a second story. For example and taking a basic ranch and transforming it into a Colonial.


Or you could basically ignore the old house you bought and transform it into something modern and new.


I've chosen to embrace the home that she was built to be. My house in the middle of the block is a very, very fine house...beautiful, yet simple brick and stone one and 1/2 story Tudor. Classic details and simple lines for everyday living. I will be opening up a few of the rooms to add light and function and reimagining others. I've chosen to kick the pink and burgundy tile to the curb but will install beautiful classic mosaics that will stand the test of time and honor the 1940's. Re-wiring and re-using many of the original light fixtures, restoring some elements and adding others that make living in the home work for today's lifestyles.
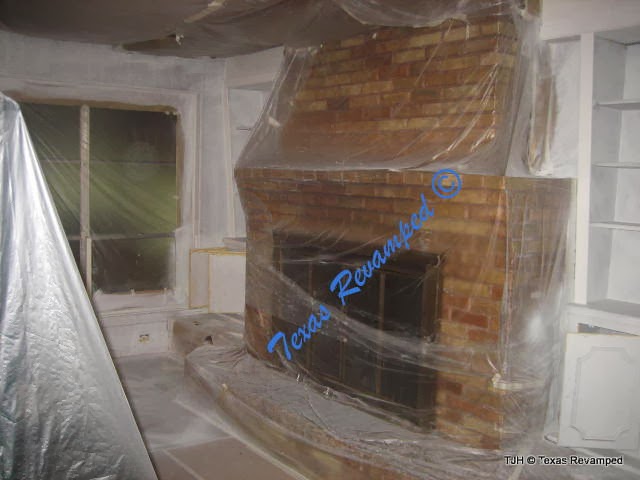
I'm so excited, we've started DEMO! Follow along as I respect the beauty of this lovely old home and reveal her new potential. Bye, bye to low arches, pink tile and a tiny, tiny kitchen space. Hello, open, bright and lovely!


With the demo comes lots of dust and a lot of clarity. We've assessed our budget, reviewed our skill set, negotiate with several subs and contractors. We are now dividing the project into two phases. Technically 4 but two of them are happening simultaneously. I have registered as a General Contractor and will be managing the main level of the project for our home. We will still use a larger General Contractor to work on the upstairs re-working of the roof, stairs and the new addition. This is definitely a bigger scope of work than we are used to managing and we want a seamless finished product. Phase 1 & 3.
Phase 2&4 are the yard. This was what we originally thought of as Phase 3. But, reality hit. The yard was in a very natural state of affairs. There was a lot of clean up and clear out of plant material and debris so that we could find and see the house. We also lost a few more trees because they were growing too close to the retaining wall and house and actually causing damage. We have now done a very complete clean up and clear out. We've built a fence and will add a semi-circle drive to the front of the home, rebuild the retaining wall and add wrought iron fencing so that we create security around the creek. This will complete phase 2 and leave us with a beautiful pallet for new plants - phase 4.


I've chosen to embrace the home that she was built to be. My house in the middle of the block is a very, very fine house...beautiful, yet simple brick and stone one and 1/2 story Tudor. Classic details and simple lines for everyday living. I will be opening up a few of the rooms to add light and function and reimagining others. I've chosen to kick the pink and burgundy tile to the curb but will install beautiful classic mosaics that will stand the test of time and honor the 1940's. Re-wiring and re-using many of the original light fixtures, restoring some elements and adding others that make living in the home work for today's lifestyles.
I'm so excited, we've started DEMO! Follow along as I respect the beauty of this lovely old home and reveal her new potential. Bye, bye to low arches, pink tile and a tiny, tiny kitchen space. Hello, open, bright and lovely!


With the demo comes lots of dust and a lot of clarity. We've assessed our budget, reviewed our skill set, negotiate with several subs and contractors. We are now dividing the project into two phases. Technically 4 but two of them are happening simultaneously. I have registered as a General Contractor and will be managing the main level of the project for our home. We will still use a larger General Contractor to work on the upstairs re-working of the roof, stairs and the new addition. This is definitely a bigger scope of work than we are used to managing and we want a seamless finished product. Phase 1 & 3.
Phase 2&4 are the yard. This was what we originally thought of as Phase 3. But, reality hit. The yard was in a very natural state of affairs. There was a lot of clean up and clear out of plant material and debris so that we could find and see the house. We also lost a few more trees because they were growing too close to the retaining wall and house and actually causing damage. We have now done a very complete clean up and clear out. We've built a fence and will add a semi-circle drive to the front of the home, rebuild the retaining wall and add wrought iron fencing so that we create security around the creek. This will complete phase 2 and leave us with a beautiful pallet for new plants - phase 4.
  |
| Clean up! |

It was so awesome getting Phase 2 the yard clean up under way! Can not thank the City of Dallas enough for their bulky debris clean up crew! They did a wonderful job cleaning up our debris. It wasn't a small task but they stuck with it and did a great job!







 Posts
Posts

